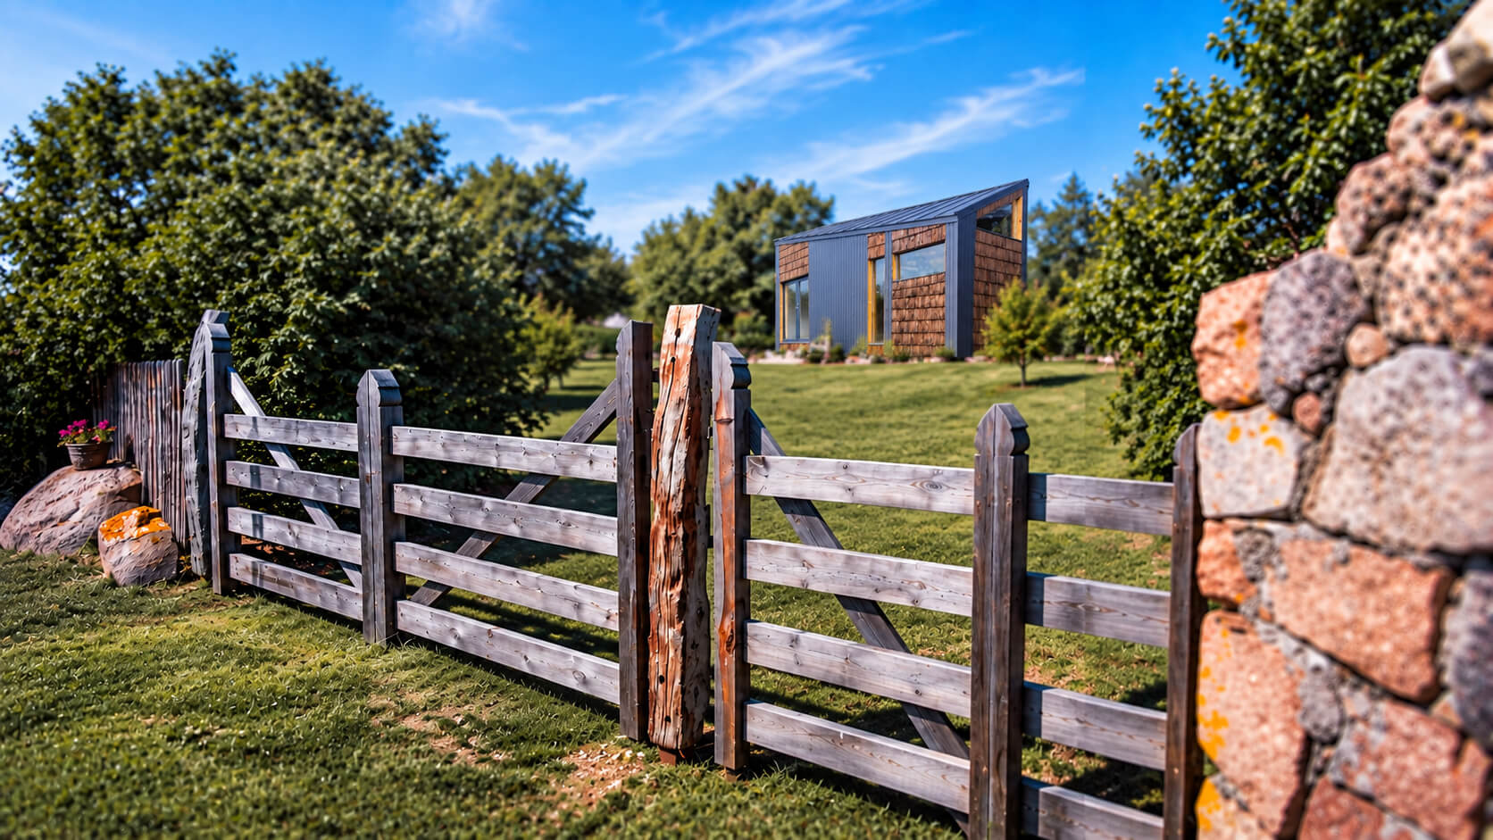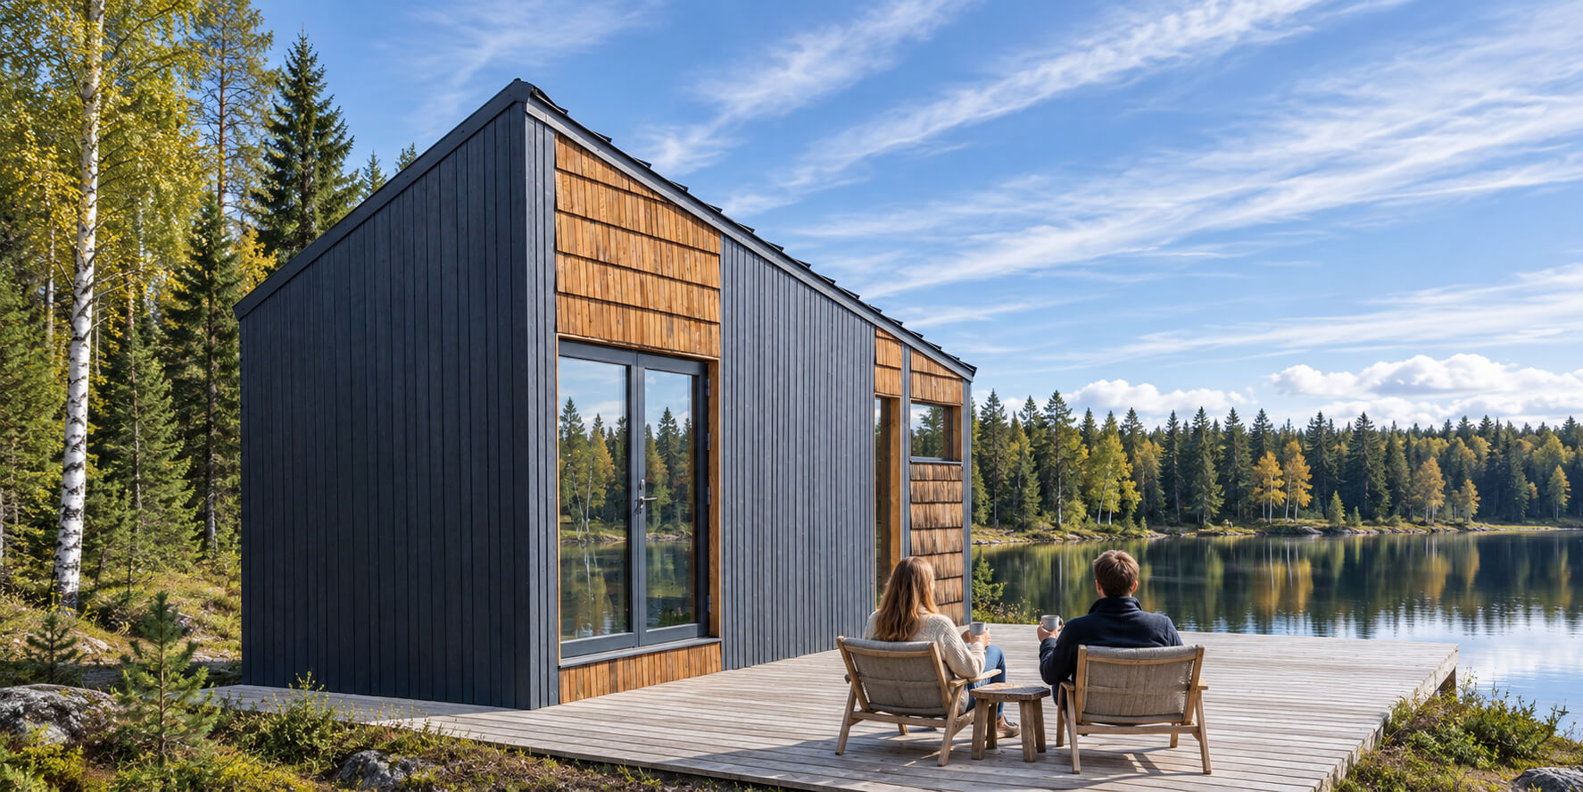
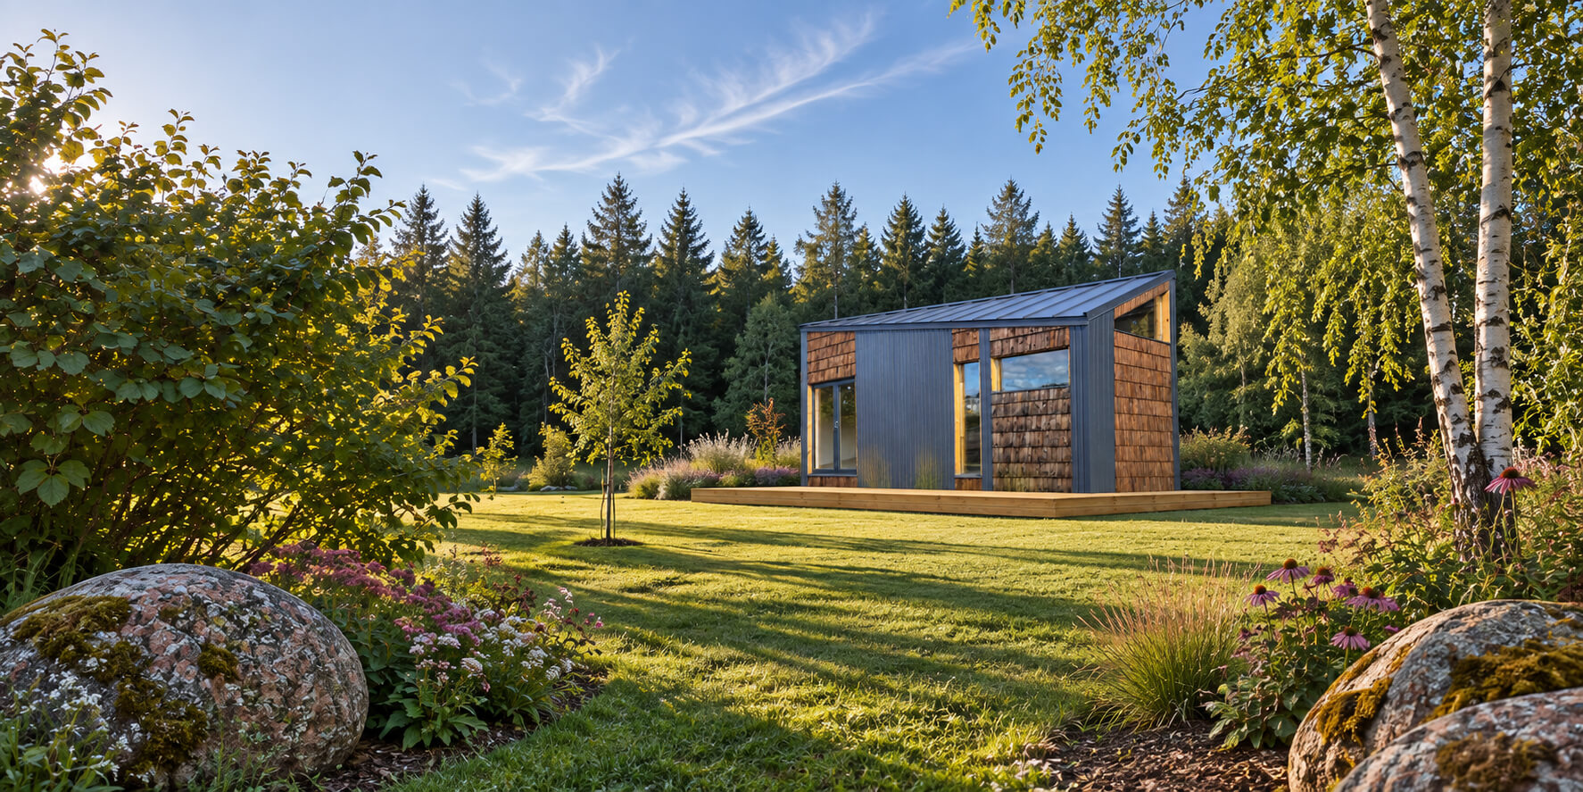
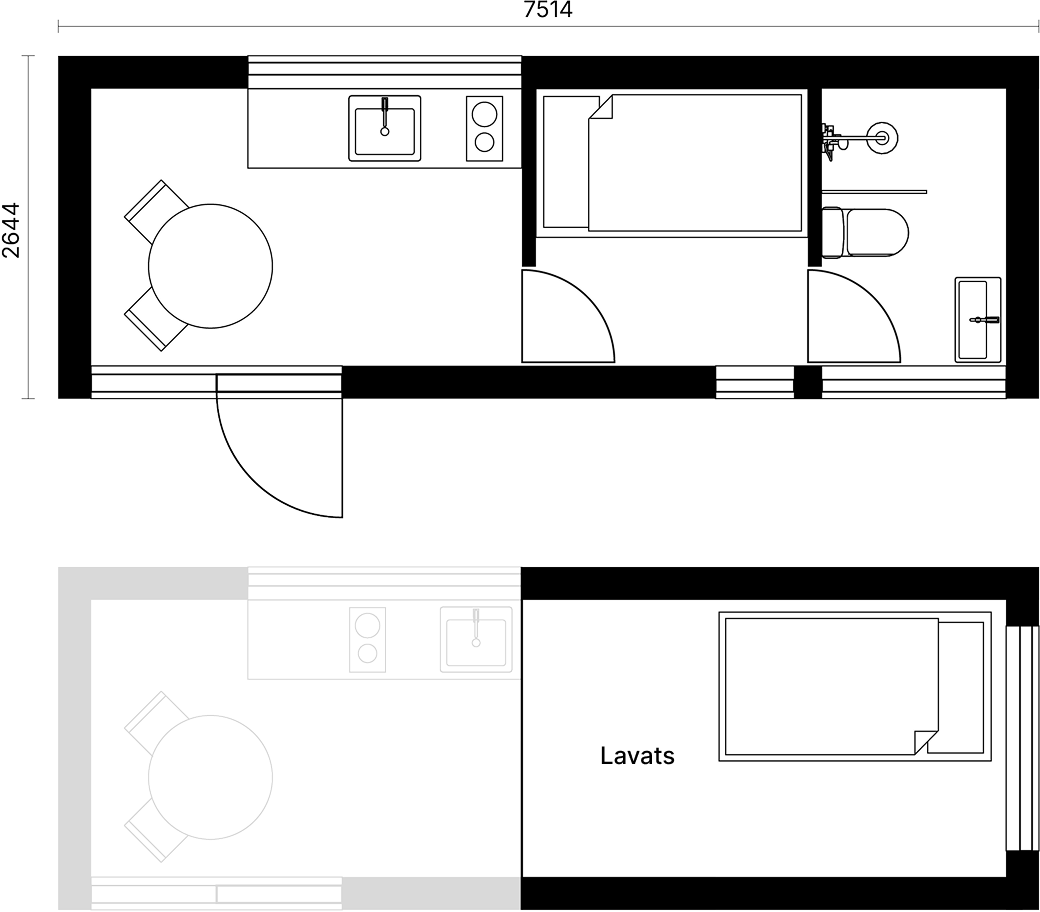
STJU 20 is a thoughtfully designed 20 m² house where every square metre is put to real use.
STJU 20 doesn't want to be just another cabin. Its distinctive roof, timber façade and carefully considered window placement give the house a character of its own.
Distinctive on the outside, warm and homely on the inside.
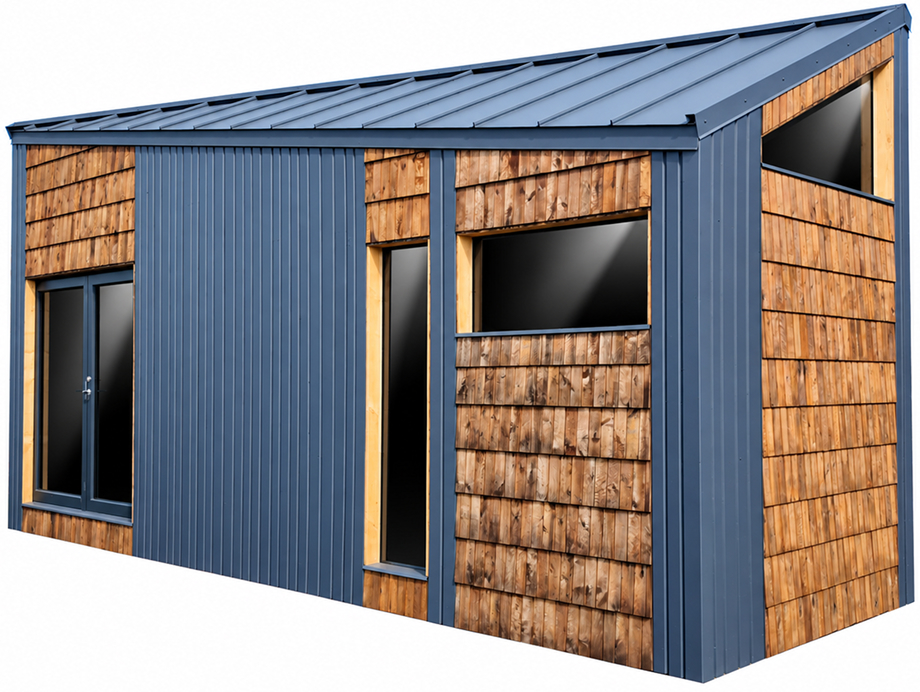
The idea for STJU 20 goes back to childhood and one simple wish – to have a place truly your own: in the forest, by the sea, on a hillside – in nature!
Childhood forest huts, grandmother's summer kitchen, an old farmstead tucked among the junipers of Hiiumaa and sketches that sat in a drawer for years finally grew into one small house.
In spring 2026, the idea became a real STJU 20.
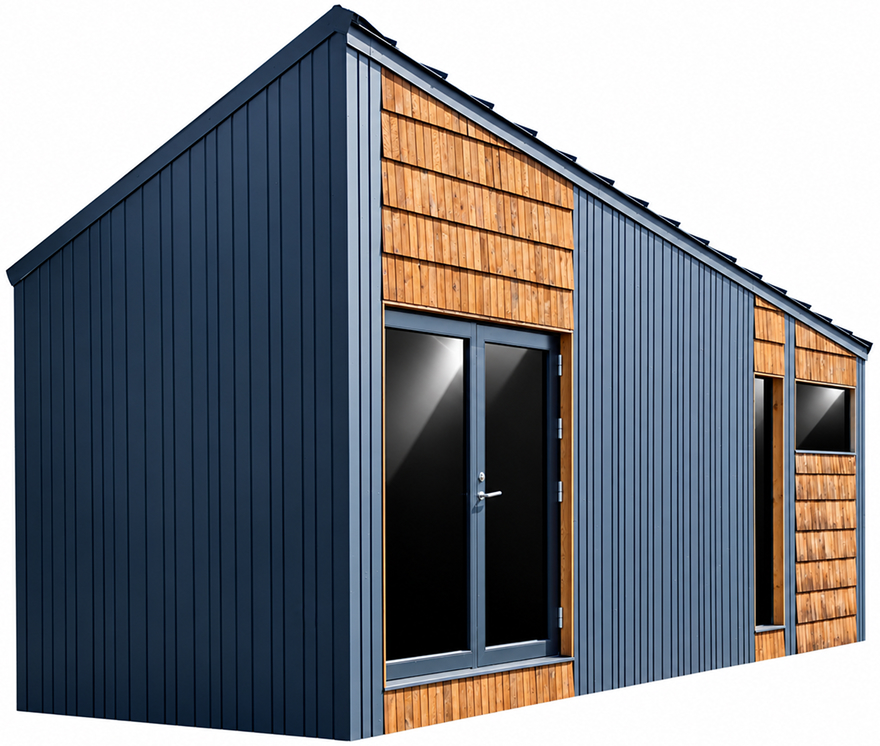
STJU 20 comes in three levels of completion – depending on how much you'd like to do yourself and how finished you'd like the house to be when we hand it over.
The exterior is complete and the interior is prepared so you can carry on with the interior finishing yourself.
Interior finishing, floors, walls, bathroom finishes and visible electrical work are complete. Furniture and final furnishings are up to you.
A move-in-ready STJU 20 with kitchen, bathroom fixtures, wall bed, ladder stairs, heating and ventilation.
Transport and installation are priced separately depending on location.

Once you've chosen a level of completion, we'll finalise the details of the house together, build your STJU 20 and arrange transport to your plot.
The house is delivered in one piece and installed on a prepared foundation.
The cost of transport and installation depends on the location, access and site conditions, and is calculated separately.
Before transport, we'll check together that the plot, access and foundation are ready for installation.

STJU 20 is a 20 m² timber-frame house designed for year-round use.
The walls have 120 mm and the floor 200 mm of insulation. The main heating is an air-source heat pump, with electric underfloor heating in the bathroom.
The ventilation includes a fresh-air intake, bathroom extraction, a kitchen hood connection and the option of heat-recovery ventilation.
Electrical, water and sewage systems are completed according to the chosen level of completion.
The house is installed on a foundation prepared in advance. We choose the right solution based on your plot and the ground conditions.
That depends on the plot, how the house will be used and the requirements of the local municipality. If needed, we'll help you find out which approvals are required before you order.
Yes. The structure, insulation, heating and ventilation are all designed for year-round use.
You can choose finishing materials and furnishings. Bigger changes are reviewed case by case, as STJU 20 is designed first and foremost as a well-defined, carefully considered product.
STJU 20 is transported to your plot in one piece. Before you order, we'll review access and installation options.
Production time depends on the chosen level of completion and the current production schedule. The exact delivery date is agreed when the order is placed.